

OUR STORY
For centuries, Manshausen has been shaped by the sea. Once part of the historic Grøtøy trading post, founded in 1690. In 2010, polar explorer Børge Ousland acquired Manshausen and began a new chapter in its story. Together with architect Snorre Stinessen, he created this world famous destination offering new visitors a unique stay at the iconic Sea Cabins and Two Towers.
Today, Manshausen combines its rich heritage with a strong commitment to sustainability while continuing to explore new ways of reducing its environmental footprint. Manshausen is a living vision where history, architecture and nature come together and where the story of this remarkable island continues to evolve.


Today, Manshausen continues to evolve, but always with care. Growth is not the goal; quality and authenticity are. What makes Manshausen special is its down-to-earth and personal atmosphere. We never want
to lose that.
- Børge Ousland
A Legacy of trade and Seafaring
The known story of Manshausen begins with the historic Grøtøy trading post, founded in 1690 and once one of the largest in Northern Norway. The post spanned the islands of Grøtøya, Manshausen, and Naustholmen, operating as a key trading hub for over four centuries until 1923.
During the height of the Lofoten winter cod fishing season, up to a thousand fishermen gathered across these islands. Grøtøya hosted the region’s first bank and post office, along with a shop and telegraph station, serving as a full-service village for seasonal life by the sea.
Located in the Grøtøya Strait, Manshausen played a vital role in the post’s daily operations.
Strategic shelter on the Vestfjord
Manshausen’s location was no accident. It served as one of the last sheltered harbours before sailors ventured into the notoriously stormy Vestfjord, a stretch of open sea despite its name. Here, fishermen from the south would wait for favourable weather before continuing to Lofoten’s fertile fishing grounds. This was where they stocked up on equipment, sold their catch, and prepared for the next phase of their journey. Fishing, processing, storage, and transport made up the backbone of operations at Manshausen for centuries.
A historic photo shows the main trading house on Grøtøy to the left, with the large Manshausen storage facility “Manshausenbrygga,” in the background to the right.


Development on Manshausen
In the late 19th century, major industrial growth took place on Manshausen. Stone quays were built, homes constructed, and infrastructure expanded. Workers dried and salted fish for transport to Europe, and the island became a hive of activity.
The main house, known historically as “Bødtkerboligen” (home of the barrel-maker),
still stands today and is the oldest surviving building on the island.
One of the grandest structures of the era was the Manshausen Wharf: at the time,
the largest wooden building in Northern Norway. Measuring 80 metres in length and equipped with multiple floors and hoisting mechanisms, it was an engineering marvel of its day.
Today, the stone foundations are home to three of our Sea Cabins, seamlessly blending history with modern design. The iconic red boathouse, now used as a workshop, and the main house are the two oldest preserved buildings, both dating from the latter half of the 1800s.The name Manshausen likely derives from “mannshaue”, meaning “man’s head” possibly referencing a long-gone rock formation shaped like a head, believed to have been cut into stone blocks for the construction of the quays.
The Manshausen Wharf


The decline of the Trading Post
The trading post thrived until the early 20th century when two significant shifts occurred: Royal trading privileges were abolished, allowing anyone to open shops or trading operations. The age of sail gave way to larger, engine-powered vessels, for which Grøtøy’s shallow harbour was no longer adequate. Combined with growing competition and changing logistics, the trading post ultimately went bankrupt in 1923. In the decades that followed, Manshausen saw a variety of uses. Fish processing continued until the late 1970s, and at one point a building materials store operated on the island. Eventually, commercial activities faded, and the island became a private residence—until Børge Ousland purchased Manshausen in 2010, sparking its modern transformation.


Reviving the Coastal Tradition. The same natural forces that once powered centuries of trade: the sea, the seasons, the sheltered location are still central to what Manshausen is today. Though the setting has evolved, our guiding philosophy
remains deeply tied to coastal tradition and environmental harmony. We draw on local resources not just in our architecture and design, but also in our culinary philosophy. From freshly caught seafood to wild foraging, we aim to connect
guests to the landscape in meaningful and sustainable ways.
A Shared Vision with the Community
We’re proud to be part of the local community in Nordskot, whose warm welcome and continued support have meant everything. Our vision is not just to offer a unique destination but to contribute meaningfully to Steigen’s ongoing vitality as both a home and a place of wonder for visitors. As we look ahead, our focus turns to what lies just outside our doorstep. Plans are underway for a food and foraging lab, where guests can experience the richness of Nordic flavours, shaped by place, season, and tradition.
Manshausen Today
Rooted in Nature, designed for the future
Commitment to Sustainability
Environmental consciousness is at the core of our operations. We strive to keep our footprint minimal through: Locally sourced food and ingredients. Guest involvement in foraging and harvesting. Solar panels on all large roof surfaces. Hydropower-based electricity for remaining consumption. A clear goal of becoming as fully electric and carbon-neutral as we can. Our next milestone is introducing
electric boats, the natural next step in reducing emissions and preserving the pristine waters that surround us.

The Journey Continues
From a hub of cod fishing to a centre for sustainable design, Manshausen’s story is still being written and you’re part of it. Whether you're drawn here by architecture, adventure, or the quiet power of nature, one thing is certain: this island has always
been a place of purpose.


The vision behind
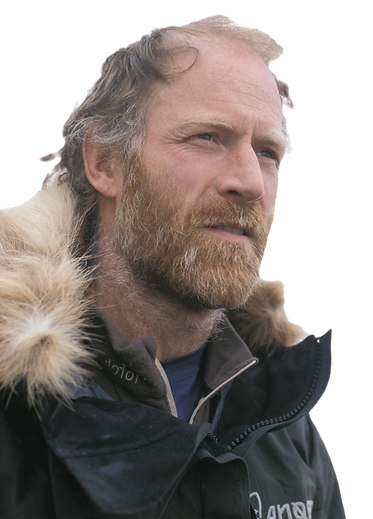

Børge Ousland
FOUNDER & OWNER
I grew up in Nesodden, just outside Oslo, as one of four siblings. My childhood was filled with freedom, movement and adventure, climbing trees, skiing, sailing and playing football. When I was four, my father bought an old 24-foot motorized lifeboat, and every summer our family of six set out to explore the Norwegian coastline. Those early journeys sparked a lifelong fascination with the sea and the mysteries beneath its surface. I was diving before I could properly swim, earned my scuba diving license at 15, and by 20 was working as a commercial diver.
At 22, I began deep-sea diving in the North Sea, working at depths of up to 220 metres on demanding saturation dives. After four years in the North Sea, I crossed the Greenland icecap from east to west with two fellow divers, an expedition that marked the beginning of my life as a polar explorer. In 1990, together with Geir Randby and Erling Kagge, I became one of the first to reach the North Pole on skis, unsupported.
I left diving behind in 1994 to dedicate myself fully to exploration, and since then I have completed more than 30 Arctic and Antarctic expeditions, including the first solo, unsupported journey to the North Pole in 1994, the first solo, unsupported crossing of Antarctica in 1997, and the first winter crossing of the North Pole with Mike Horn in 2019. Growing up with artistic parents also gave me a deep appreciation for architecture and design. When I bought Manshausen in 2010, it was initially intended as a retreat for my family—a place to reconnect with nature. But I soon saw the opportunity to shape the island into something more: a place where my passions for exploration, nature, architecture and design could come together.
Snorre Stinessen
ARCHITECT & DESIGNER
It was through a mutual friend that Børge met Snorre Stinessen, a Tromsø-based
architect who had already gained international recognition for his visionary cabin in the Lyngen Alps, with the receipt of the Wallpaper Design Award. Snorre's modern, nature-focused design philosophy aligned perfectly with Børge’s vision for Manshausen. The two began working together with one guiding principle: neither would sign off on the final design until both were completely satisfied.
As Snorre developed the Sea Cabin designs, Børge began laying the groundwork,
literally. Creating a destination from scratch meant starting with understanding the business, visiting other places, speaking to the owners and then preparing the infrastructure. “I planned Manshausen the way I plan an expedition,” Børge explains.“Methodically. No detail left to chance. I always begin by identifying the big challenges — because If I understand the problem, there will always be a solution. I just have to find the right one.”
They had to embark on a zoning plan process, planning restoration, reconstruction and new buildings. The local municipality embraced Børge’s vision with enthusiasm and gave their approval. The old main house was completely renovated and transformed into a restaurant and library. A new building for conference space and storage was constructed. A new wooden dock and floating pier were installed.
After two years of process, sketches, revisions, and deep conversations, Snorre and Børge finally agreed: this was it. It was time to build.
Snorre Stinessen Architecture won the Architizer prize for both the Sea Cabins and Towers.

In June 2015, the first four Sea Cabins stood ready, bold yet delicate structures of
wood, glass, and aluminum, perched on steel beams that left the natural terrain
almost untouched.


The Sea Cabins
Within weeks, the design gained international attention. A feature in Wallpaper magazine helped launch Manshausen onto the global stage.
In 2018, the second phase added three more cabins on the island’s north side. While the first four cabins were placed on the original stone quay slightly cantilevering out over the edge, these were shaped to stand out on the natural rocks on the island´s north side, entirely over the sea.
The iconic sea cabins captured imaginations and acclaim alike, earning multiple design awards, perhaps most notably multiple Architizer A+Awards (the Oscars of Architecture)
The Towers
The final phase had been waiting quietly from the beginning: the Two Towers. Originally conceived alongside the Sea Cabins, their two-story design complete with roof windows and skyward-stretching silhouettes proved more complex and were shelved… for a time. But both Snorre and Børge knew they had to be built. In 2023, the moment arrived.
By June 2023, the Towers stood proudly on the island’s old stone pier, originally a coal deposit for the shipping trade, gazing out across the fjords like sentinels with the same blackened color of
old. Their dramatic form captured imaginations and acclaim alike, earning multiple design awards, perhaps most notably the prestigious Architizer A+Award.
The Journey Ahead
Today, Manshausen continues to evolve but always with care. Growth is not the goal; quality and authenticity are. “What makes Manshausen special,” Børge says,“is its down-to-earth and personal atmosphere. We never want to lose that.”There are no plans for more cabins. Instead, the next chapter includes a culinary laboratory focused on harvesting and elevating the natural bounty just outside the door, creating new expressions of Nordic flavour. And sustainability remains a driving force. As a witness to the rapidly changing polar regions, Børge is committed to minimizing Manshausen’s footprint while maximizing its connection to nature. Because Manshausen is more than a destination. It is a living vision, a place shaped by experience, imagination, and the spirit of exploration.


